





7 Vanity Sink Buying Tips for Global Buyers
Measuring Bathroom Space and Selecting the Right Sink Size
Measure the finished bathroom, not the architectural drawing. Record wall width, door swing, toilet projection, radiator position, and pipe locations in millimetres. Then measure twice. A 10 mm error can disrupt installation. The NKBA Bathroom Planning Guidelines recommend about 533 mm of clearance in front of a lavatory. For accessible projects, ADA guidance requires a 762 × 1,219 mm clear floor space, subject to local regulations.
Choose the sink width after checking movement around it. A 600 mm vanity often suits compact bathrooms, while 750–900 mm models provide better storage and counter space. Depth matters too. A 500 mm-deep cabinet may make a narrow walkway uncomfortable. One assumption deserves questioning: bigger is not always better. A wide basin can reduce door clearance and create awkward splash zones. Test the footprint with masking tape before ordering.
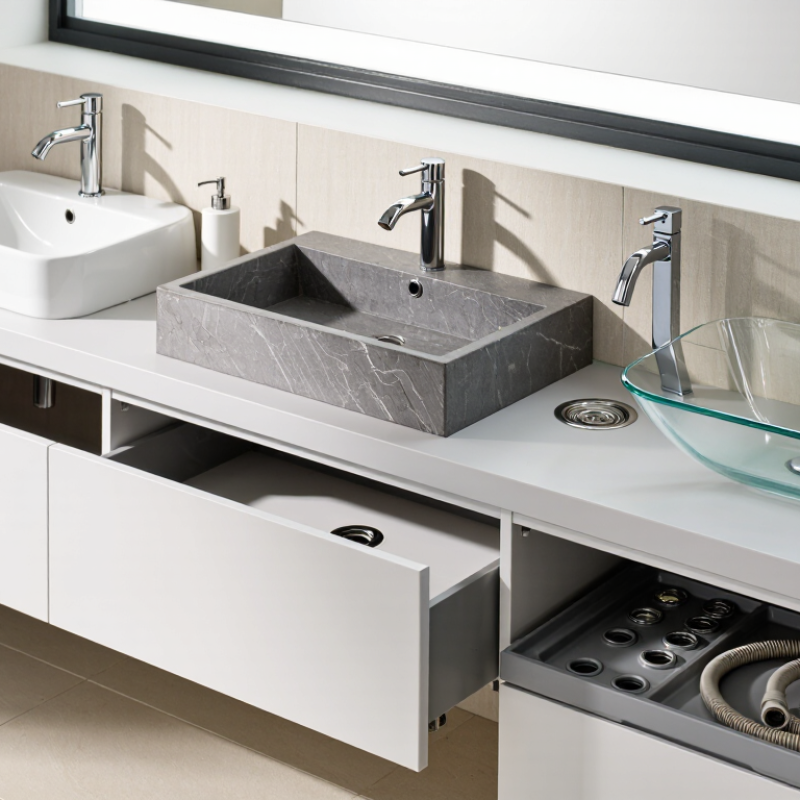
Check faucet-hole positions, drain alignment, countertop thickness, and cabinet height. Vessel sinks need extra attention because their rim raises the final basin height. Leave room for cleaning around the back edge. The U.S. Environmental Protection Agency’s WaterSense specification limits bathroom faucet flow to 5.7 litres per minute, compared with older 8.3-litre-per-minute standards. Sink size does not control flow, but a correctly matched faucet helps prevent splashing. Local plumbing codes still decide the final installation details.