What Are the Top Patio Doors for 2026?
Choosing the best patio doors for 2026 requires more than comparing attractive frames. Homeowners must consider insulation, glass performance, security, ventilation, and daily comfort. A wide opening may look impressive, yet it can increase heat loss or complicate furniture placement. Small details matter.
This guide examines sliding, French, folding, and lift-and-slide patio doors. It considers U-factor ratings, solar heat gain, weather seals, threshold design, hardware quality, and maintenance needs. These features affect real homes, from sunny kitchens to damp coastal rooms. Professional installers often emphasize correct measuring and flashing. Even premium doors can fail when installation is rushed.
Personal experience also changes the answer. A family with young children may value smooth operation and strong locks. Someone renovating an older home may need slimmer frames or custom sizing. No ranking is perfect. Product availability, regional climate, and changing manufacturer specifications can alter the results. I may favor practical durability over dramatic design, but that choice deserves scrutiny. The strongest patio doors balance appearance, energy efficiency, accessibility, and long-term reliability. Their performance should be verified through independent certifications, warranty terms, and credible testing data. Expect trade-offs. None of these doors fits every home.
Patio Door Rankings: U-Factor, SHGC, VT, and Air-Leakage Metrics
What Are the Top Patio Doors for 2026?
Patio door rankings should begin with measured performance, not appearance. NFRC-certified data reports U-factor in Btu/h·ft²·°F. Lower numbers indicate better resistance to heat transfer. A door rated near 0.30 usually deserves attention, but climate still matters. Cold regions need stronger insulation, while warm regions may prioritize solar control.
SHGC measures how much solar heat enters through the glass. Lower SHGC can reduce afternoon overheating in sunny climates. Higher SHGC may help passive heating during cold winters. VT measures visible transmittance, or daylight transmission. A higher VT rating can brighten a living room without extra lighting. It can also increase glare.
Air leakage needs equal weight.
ENERGY STAR Version 7.0 criteria and NFRC certification guidance treat air leakage as a separate performance concern. Lower leakage means fewer drafts around the moving panel. Look for ratings reported in cubic feet per minute per square foot. Installation quality remains critical. Even an excellent laboratory rating can disappoint beside a poorly sealed threshold.
The U.S. Department of Energy’s residential-building guidance repeatedly identifies windows and doors as important envelope components. Yet rating tables are not field guarantees. I would rank a patio door by climate-appropriate U-factor, controlled SHGC, useful VT, and low air leakage together. Choosing the lowest U-factor alone can create a darker room, higher cost, or uncomfortable solar gain. That tradeoff is easy to miss.
French Doors: Low-E Glazing, Weather Seals, and Hardware Strength
French patio doors remain a strong 2026 choice when daylight, ventilation, and traditional proportions matter. The U.S. Department of Energy estimates that windows can cause 25% to 30% of residential heating and cooling energy use. Low-E glazing helps limit that loss. DOE reports that low-E windows can reduce energy loss by roughly 30% to 50%.
Choose glass by climate, not appearance alone. A lower U-factor improves insulation in cold regions. A suitable solar heat gain coefficient can reduce overheating in sunny rooms. The National Fenestration Rating Council label lists both values, plus visible transmittance and air leakage. That label is useful. It is not magic.
Weather seals deserve close inspection. Look for continuous compression gaskets around each door leaf, not thin strips that stop at the corners. On site, a paper test can reveal weak contact: close the door over paper, then pull gently. Resistance should feel consistent. The method is simple, but imperfect. Professional air-infiltration testing remains more reliable.
Hardware strength affects daily comfort and long-term alignment. Select multi-point locking, adjustable hinges, and corrosion-resistant components. Ask for documented cycle, air, water, and structural testing under AAMA/WDMA/CSA 101/I.S.2/A440. The U.S. Department of Energy also recommends tight-fitting, properly installed doors to reduce drafts. Small details count. A beautiful French door can still disappoint if the threshold flexes, the seals flatten, or the handle requires force.
Multi-Slide and Folding Doors: Panel Loads, Tracks, and Thermal Breaks
What Are the Top Patio Doors for 2026?
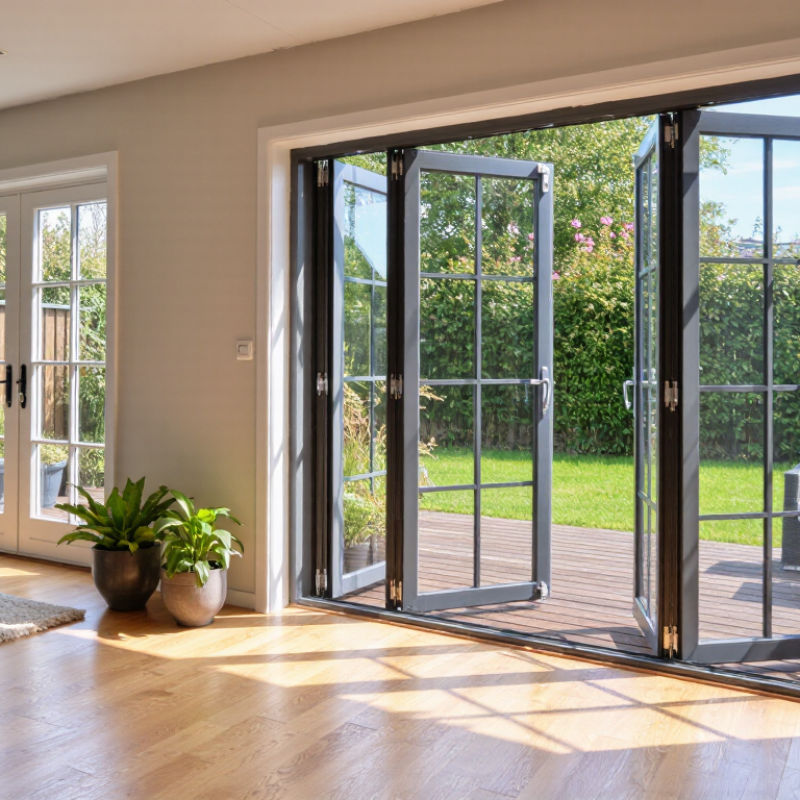
Multi-slide and folding patio doors are not simply larger windows. Their panel loads, track systems, and thermal breaks must work together. A 1,000-pound glass wall can create serious deflection if its head, sill, or rollers are undersized. I would not select hardware from panel width alone. The National Fenestration Rating Council requires tested U-factor and solar heat gain coefficient ratings, but those values do not replace structural review. Site exposure still matters.
Tracks deserve equal attention. Recessed tracks improve accessibility, yet they need accurate drainage, cleanable channels, and a rigid substrate. Small installation errors can cause binding or uneven panel gaps. The U.S. Department of Energy reports that windows account for roughly 25–30% of residential heating and cooling energy use. That figure includes patio doors, so glass area deserves careful thermal planning. Large openings amplify mistakes.
Thermal breaks in aluminum frames reduce conductive heat flow through the frame. They cannot fix poor glass selection or air leakage. Look for low U-factor, suitable solar control, and verified air, water, and structural performance. Testing under AAMA/WDMA/CSA 101/I.S.2/A440 provides a useful comparison framework. Still, published ratings can feel cleaner than real construction. Uneven floors, damaged seals, and neglected tracks remain common field problems. My design assumption may be wrong until the installer confirms substrate tolerances and drainage details.
2026 Selection Matrix: Climate, Security, Accessibility, and Installation Data
What Are the Top Patio Doors for 2026?
A 2026 patio-door matrix should begin with climate, not appearance. The U.S. Department of Energy reports that windows can cause 25–30% of household heating and cooling energy loss. Patio doors deserve similar scrutiny because their glass area is large. Compare NFRC U-factor and solar heat-gain coefficient ratings. Choose lower U-factor values for cold regions. Select lower solar gain for intensely sunny climates. Climate zones still matter more than showroom claims.
Security requires more than a strong-looking handle. Specify laminated or impact-rated glass where exposure is high. Check tested resistance classifications under FGIA/AAMA/WDMA/CSA 101/I.S.2/A440-2022. Include anti-lift blocks and dependable secondary locks. A lock can be excellent, yet poor installation may create movement and gaps. That weakness is easy to miss.
Accessibility changes the practical ranking. The U.S. Access Board’s ADA Standards use a 32-inch minimum clear opening as a useful benchmark, although private homes may follow different rules. Low thresholds, smooth tracks, and limited operating force matter daily. For installation, measure width and height at several points, then verify plumb and level before ordering. The 2024 International Residential Code also addresses safety glazing in hazardous locations. Installation evidence should include flashing, sill support, drainage, and air-sealing details. The matrix is helpful, but not perfect. Local weather, wall movement, and installer skill can overturn a promising specification. Sources: U.S. Department of Energy Energy Saver, 2024; NFRC 100 and 200; 2024 International Residential Code; U.S. Access Board ADA Standards.
What Are the Top Patio Doors for 2026?
This 2026 selection matrix compares practical thermal targets by climate. Lower U-factor values improve insulation, while lower SHGC values reduce unwanted solar heat gain in hot regions. Use these benchmarks together with security hardware, accessibility, and installation requirements.
Climate
Prioritize low U-factor glazing in cold climates and controlled SHGC in hot climates.
Security
Specify multi-point locking, anti-lift protection, reinforced strike areas, and safety glazing where required.
Accessibility
Plan for at least a 32-inch clear opening and a threshold no higher than 1/2 inch where accessibility rules apply.
Installation
Require a level sill, pan flashing, perimeter air sealing, drainage paths, and installation according to the door system instructions.